Saturday, May 9, 2020

Progress on the House - Connecting the Kitchens

Progress on the House - Connecting the Kitchens

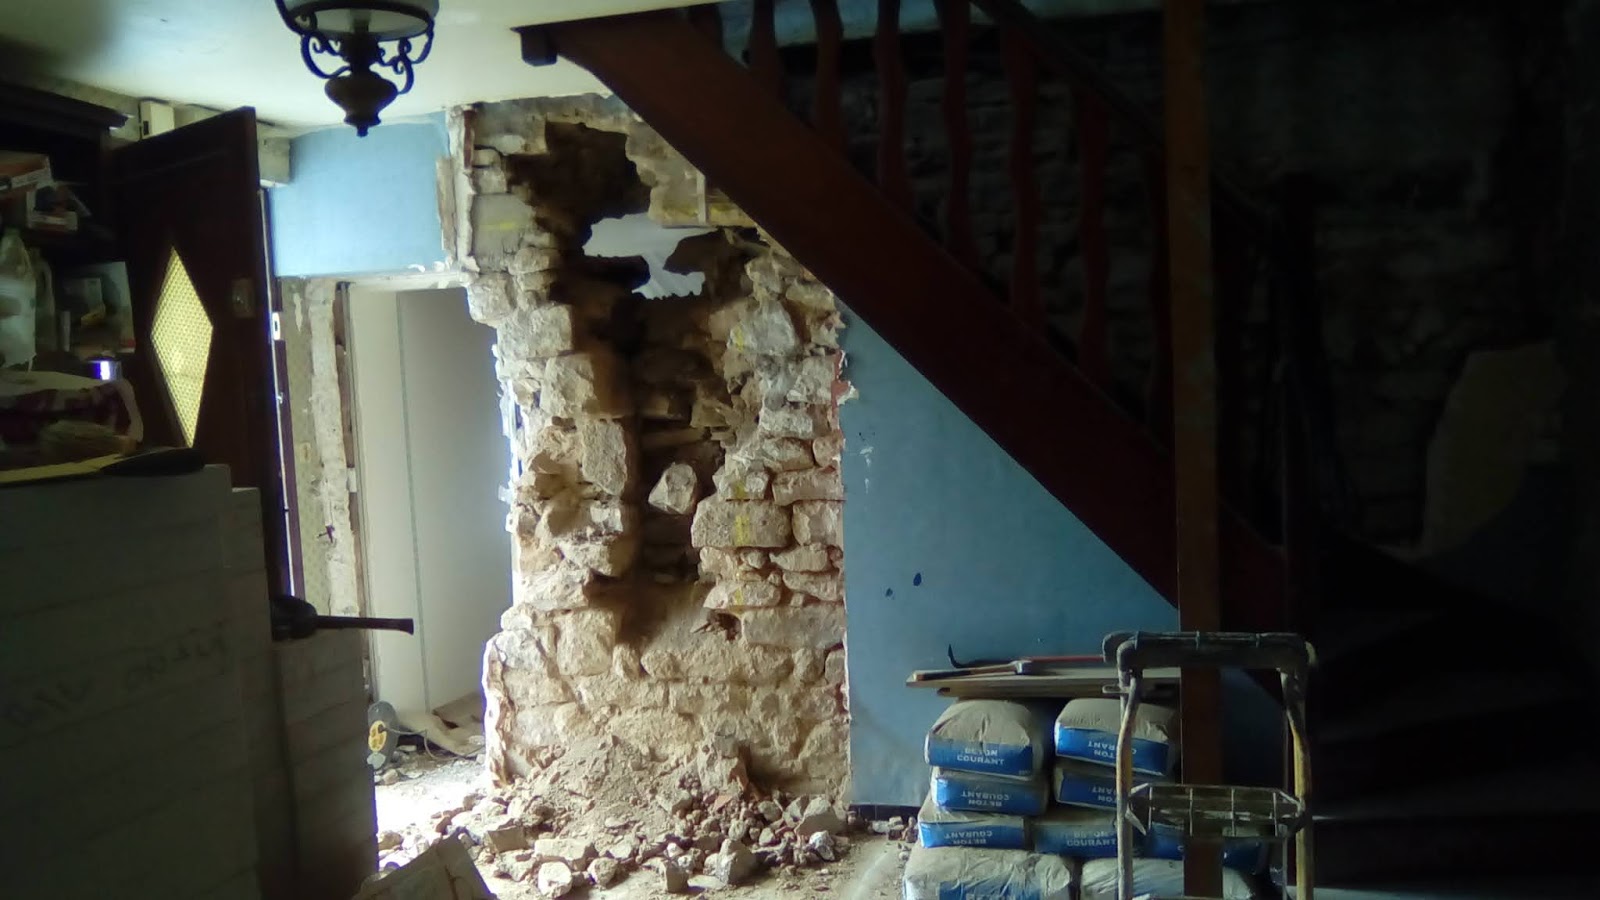
The cottage and the house each have a lean-to at the back which each contained a bath/WC and a kitchen. Joining them together I won't be needing this redundancy and this provides the opportunity to create a new and much more functional kitchen and bath.

But the first step is to remove the structural wall that divides the 2 lean-tos. Time to call the mason.

Actually, the real first step was to demolish the interior walls and plaster ceiling in the cottage lean-to so we could get at the rest of it better.
In the top image I'm standing in what was the kitchen for the cottage, looking towards a WC, shower/laundry space. In the second image I've torn down most of the interior walls.
Here is the space pretty much gutted. The far wall is the connecting wall in question. It's made of concrete block. It once had a door opening in it that was blocked up and there was also a clay tile flue.
The photo above shows the opposite side. This is the kitchen for the house and I need to try to keep it functional while I do the work. Fortunately there is only a cabinet against the wall to be demolished. I'll lose the work surface but my sink and stove won't be disrupted.
 The wall on its last day in existence.
 As it turned out, the wall was effectively non-structural in that it only had to carry its own weight, the roof being supported by the adjacent walls. So no new concrete lintel was required.

One more barrier brought down. Somebody bring me a croissant!


Progress on the House - Living Room Stone Wall

Progress on the House - Living Room Stone Wall
The attached cottage was added onto the house after the house was built. I'm guessing it was added in the 1950s. The cottage is built of concrete block around 8 inches (20 cm) thick whereas the house is built of granite with walls 2 feet (60 cm) thick.We wanted to open the stone wall that separates the front rooms of the house and the cottage. This kind of masonry is beyond me. So we brought in Francis LeFaou, a local mason who works with houses like ours on a daily basis.
 Here I've stripped away the plaster on either side so we can see better what we're dealing with. The first photo shows the wall from the house side. The stone had been plastered over as a final finish. But then some time later it had been given a second plaster board layer supported by thin metal studwork.
This is the same section of wall from the other side. I've outlined in yellow the opening. Apparently before the cottage was built there was a side door, which was blocked up with block.

 The mason has pierced a hole through which he is going to pass a temporary support beam if necessary. In the process he has uncovered an old flue.
 There must have been a fireplace or stove when the house was first built. This gap got filled with stone before its final concrete coating.
 Formwork is in place while the concrete sidewall and the beam above cure.
Forms stripped away. That's me with Francis. He did the hard work while I provided running commentary. We're standing in the front room of the cottage, seeing through to the front room of the house.
Here is the opening from the house. The blue hose on the floor is for plumbing. The main water line to the house passed through the wall where we wanted the opening. It had to be cut and routed through a temporary hose to do the work. Later, when we concreted the floor at the opening the plumber came back and put in a new permanent line under the floor.
After the masonry work I replaced the light steel studwork and finished off the opening with plaster board. Here we see from the house through to the cottage.


Friday, May 8, 2020

Progress on the House - The North Stone Wall

Progress on the House - The North Stone Wall

When the cottage attached to our house became available we bought it with the intention of opening it to the house itself. The top image shows front room, the north wall of the cottage when we got possession. The previous owner had been a smoker. You can see it from the discoloration on the walls.

There had once been a kitchen in the lean-to at the back of the cottage but at some point this had been dismantled and this small kitchenette in the front replaced it. To us it was useless. So we planned to tear it out and insulate the wall. In the process it became apparent the wall need much more work. These an old flue that could be removed and the wall could be strengthened. The flue is visible in the bottom photo in the set above.


 Here I have cast a new concrete base about 6" thick at the base of the old wall. On top of this I have begun building a new wall using Siporex brand aerated concrete blocks. These provide both structure and insulation.


 I have retained the largest and most interesting stone from the old wall and used it as a lintel over the central opening where the gas fireplace will go.

The wall is almost finished.
The block wall is complete and has been given a coating of a colored lime plaster. The trenches in the floor are where the gas line will be brought up to the gas fireplace.

I have left the tops of the alcoves open while we continue to pull some electrical cables.
Here it is in place. When I've finished electrical I'll put ceilings into the 2 alcoves and a crown molding across the top. The bases of the alcoves will be tiled to match the floor and I'll be putting shelves into them as well. Lots to do.

Sunday, February 10, 2019

Église Sainte-Claire de Penhars in Quimper

 Église Sainte-Claire de Penhars in Quimper

Église Sainte-Claire de Penhars in Quimper was built in 1891-1892, at a time when the city of Quimper was experiencing economic growth and expansion. The growth of Quimper resulted in the rejuvenation of many of the small churches and chapels in the countryside. It also provided the impetus for the construction of new churches such as Église Sainte-Claire de Penhars.

Église Sainte-Claire de Penhars - photo by me, 2/2019

Église Sainte-Claire de Penhars - photo by me, 2/2019

In addition to his private practice Architect Joseph Bigot (1807-1894) worked for the city of Quimper as well as the Diocese. Among his works were the Château de Kériolet, and most notably, the completion of the Cathédrale Saint‑Corentin in Quimper, which had been left unfinished after 600 years of work.

Bigot worked in an idiom that is often called Neo-Gothic, or Gothic Revival. But a case could be made that it was not a "revival" in the sense that the main elements of the style, the overall massing, the structural organization, the materials, and the technology of construction had little changed since the Middle Ages and that there had been a practical continuity of all these elements, at least within the region of Finistère.

Église Sainte-Claire de Penhars - photo by me, 2/2019

Église Sainte-Claire de Penhars - photo by me, 2/2019

Église Sainte-Claire de Penhars - photo by me, 2/2019

Granite being abundant in this part of France, it has always served as the primary construction material and Bigot used it in its traditional format. Extraordinarily durable, its stands up well to the vicissitudes of the coastal Atlantic climate. However it is not a material that permits delicate detailing in carving. So the decorative elements of buildings in the region tend to be simple and robust, without a lot of fine detail. Towers and spires rely on contrasts between solid and void. Carved elements such as column capitals use only a few geometric or floral forms.

Église Sainte-Claire de Penhars - photo by me, 2/2019

Église Sainte-Claire de Penhars - photo by me, 2/2019

Whereas most of the smaller and older chapels the region of Finistère have wooden roofs, curved to suggest vaulting but clearly of more modest construction, Église Sainte-Claire de Penhars has a plastered, vaulted ceiling throughout.
Église Sainte-Claire de Penhars - photo by me, 2/2019

Église Sainte-Claire de Penhars - photo by me, 2/2019

Église Sainte-Claire de Penhars - photo by me, 2/2019

Église Sainte-Claire de Penhars - photo by me, 2/2019
Although the pews, being carved in wood, could have shown much greater detail than the simple granite forms of the church, they were treated simply as well, maintaining a consistent aesthetic approach of dependency on essential geometric forms and minimal fine detail, applied only to complement the geometry. Incidentally, these pews were surprisingly comfortable.
Église Sainte-Claire de Penhars - photo by me, 2/2019
A brief note: About half of the columns in the church (see photo above) are cluttered up with heat lamps, lights and speakers. These columns are the primary decorative element of the interior, the element which congregants most closely approach, and consequently play an important part in the aesthetic experience of the building. These appendages attached to the columns could easily have been sited elsewhere and still served their functions well. People in charge of maintaining buildings like this lovely church should keep in mind that it is very rarely necessary to compromise the beauty of these buildings in attempts to make them more useful and comfortable.

Lastly, here are a few drawings of other works by Paul Bigot. Thank you for reading.

Quimper diocese archives

Quimper diocese archives

Quimper diocese archives

Quimper diocese archives

Quimper diocese archives

Quimper diocese archives

Monday, January 28, 2019

St. James Garlickhythe Church, London

Yet more London churches!

This is a continuation on my previous posts, exploring London's amazing collection of beautiful churches, with a particular emphasis on the works of Sir Christopher Wren.

I took these photos in March, 2018.


There has been a church on this site since at least the 12th century, at which time it would have been nearly on the banks of the Thames. But now a blocky, modern office building stands between it and the river.

The church gets its peculiar name because it was near the landing place (hythe) where garlic was sold in medieval times.

The old church was destroyed in the fire of 1666. Christopher Wren was responsible for the new church, one of 51 he built across London after the fire.



During the Blitz in 1941 the church suffered much damage to its exterior.


Saturday, January 19, 2019

Beauty - Subjective or Objective?

For a start, don't expect to find the definitive answer here. Also, I apologize for the lack of pretty pictures. I hope some of you will enjoy reading it regardless.

Today an acquaintance on Facebook posted a link to an article, on the subject of Beauty being ... or not being ... "in the eye of the beholder". My few thoughts that follow were in response to that.

---
I have a Master's Degree in Architecture, so this article touches particular interests of mine. The comparison of the rubbish heap to the canal houses reveals the limits of the author's argument.

Unquestionably there is a line between them. But where the notion of an objective measure of beauty fails is on one side of that line, what type of canal houses? Should they be ultra-modern minimalist white boxes? Should they be recreations of 19th century traditional Dutch architecture? ect. We see from this that once we have set aside that which our ENTIRE society has mutually agreed upon as ugly (the rubbish heap) we then come face to face with the subjective discussion of relative merits of different approaches to "beauty".

My architectural training subjected me to 2 very different ideas about the "right" kind of architecture. I studied with "modernists" but disliked their iconoclastic "throw the baby out with the bath water" approach. I also had the great good fortune to study with Christoper Alexander, one of the great thinkers of our time, who challenged the modernists at their very core and who, like them, believed that beauty was NOT subjective.

I came to the conclusion this dilemma cannot be resolved. There are those who would try to put beauty into a straight jacket. In much of western cultural history of the last 300 years this could be characterized as the "Akademie", the governing authority of an institution that decides what is and isn't acceptable in creative art.

But science and the trajectory of our modern society has been to open more and more possibilities for creative endeavors of all kinds and the constraints of an "Akademie" will inevitably be challenged, confronted, and toppled.

So now, when a developer proposes a stark modern tower on the edge of a historic district, it is really a political issue and no longer an aesthetic one. All we can do is try to get those who favor our aesthetic approach into positions of political power... OR ... press towards a more 'socialist' society in which the needs and desires of the larger group outweigh the freedoms of the individual.